Kyle Custom Cabinets
Custom Kitchen Remodels in Kyle, TX
Full custom kitchen remodels in Kyle, TX. Layout changes, new cabinetry, and trade coordination, with free estimates.
- 15+ Years local experience
- 500+ Projects completed
- Licensed & Insured
Serving Kyle and nearby communities.
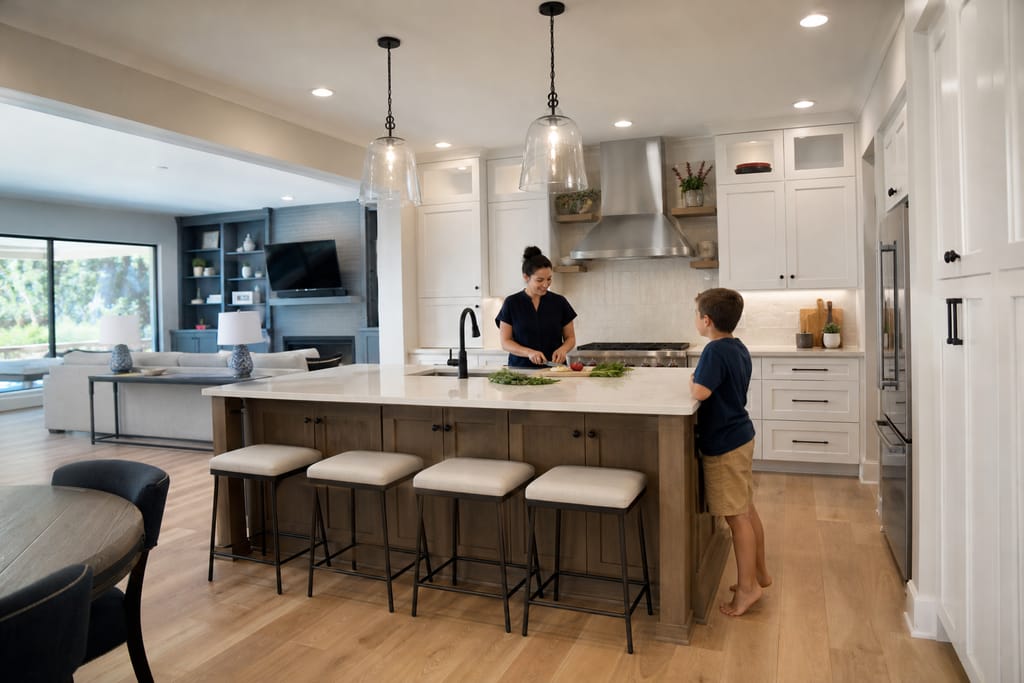
Kyle's older homes are reaching the point where a cabinet swap isn't enough. The layout itself needs to change. Custom Kitchen Remodels from Kyle Custom Cabinets cover full cabinetry replacement plus the layout work that goes with it, which is a bigger scope than the single-cabinet projects we also handle.
This service is for homeowners planning a whole-room overhaul: new cabinet placement, new door and finish direction, and coordination with countertop, electrical, and plumbing trades so the project moves as one job instead of five separate headaches.
What's included
What's included with Custom Kitchen Remodels
Typically included Optional Customer prep Kyle's growth means remodel requests come from both directions. Newer-build owners outgrowing a builder layout, and older-home owners finally replacing kitchens that never got updated.
- New kitchen layout design reviewed and approved before any demo
- Removal and disposal of existing cabinetry
- Full new cabinet box and door build
- Scheduling coordination with countertop, electrical, and plumbing trades
- Island or peninsula additions
- Extended pantry wall cabinetry
- Lighting prep for under-cabinet or toe-kick fixtures
- Pick a temporary kitchen setup for the weeks cabinets are being built
- Have appliance measurements ready if replacing appliances during the remodel
Want a clearer scope?
Get a Free EstimateHow it works
How our Custom Kitchen Remodels process works
 Step 1
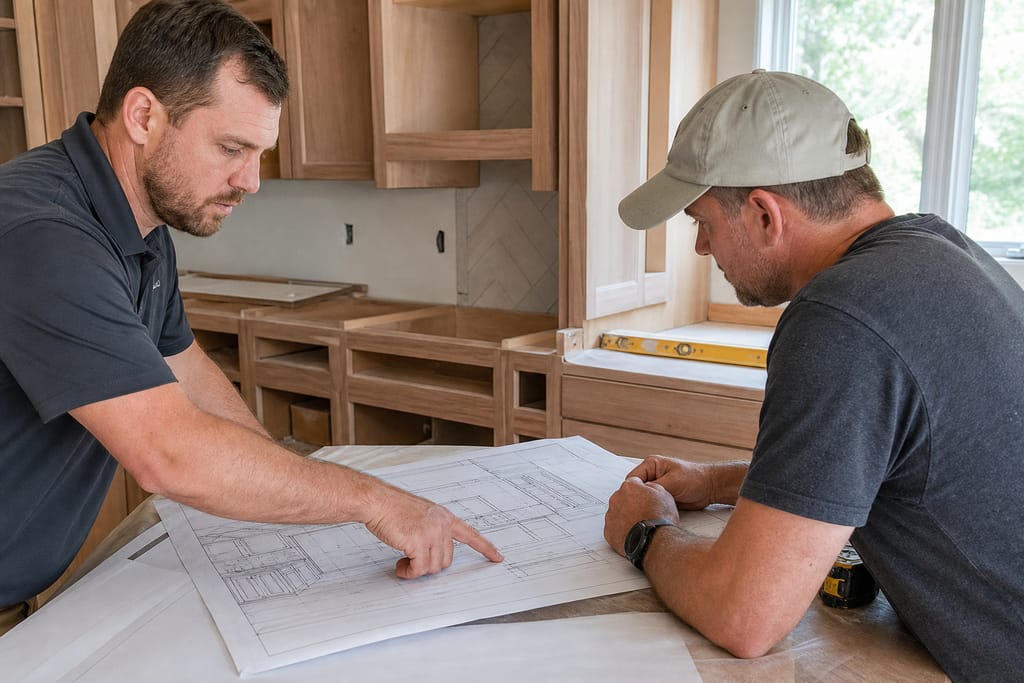
Initial Design Consultation
We review your goals and existing kitchen layout to plan the remodel.
 Step 2
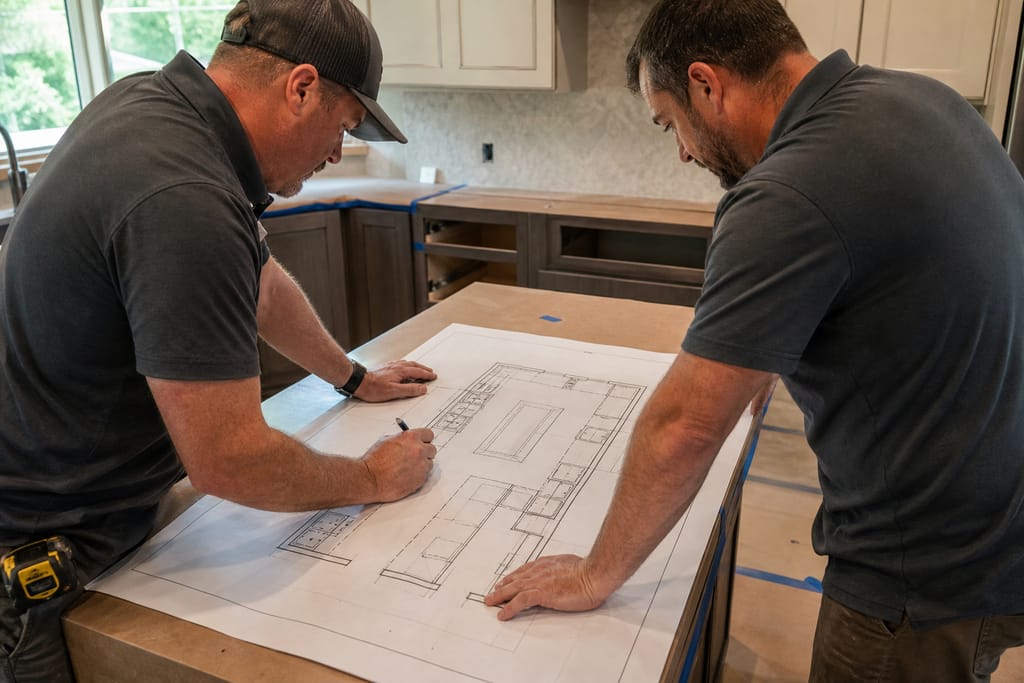
Space Planning
A revised floor plan is developed to improve workflow and storage.
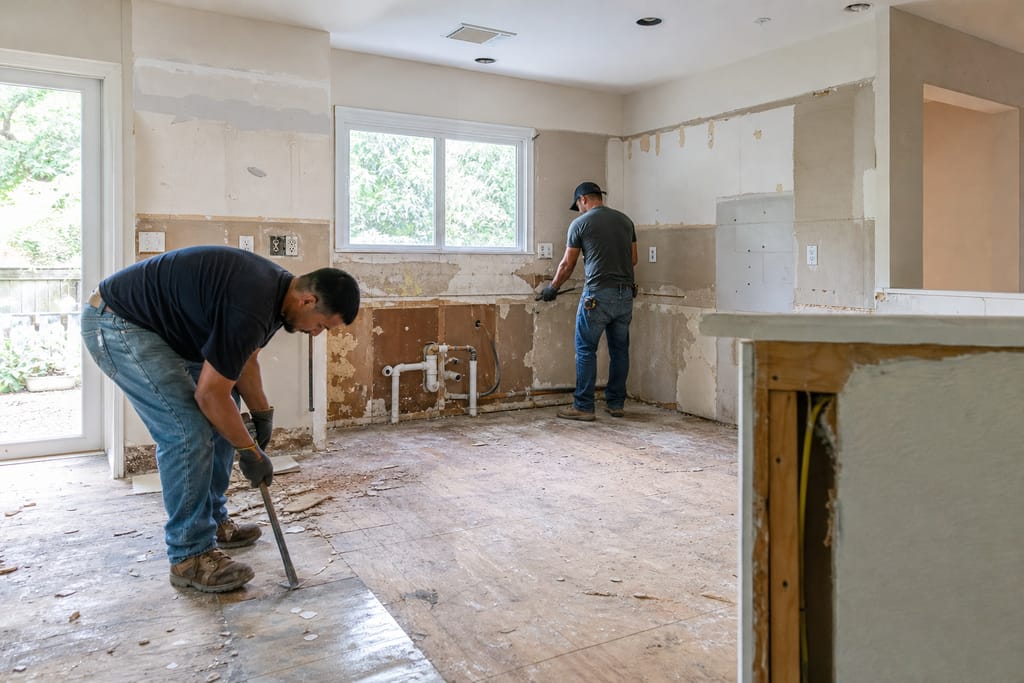 Step 3
Demolition And Prep
Existing cabinetry and fixtures are removed to prepare for new installation.
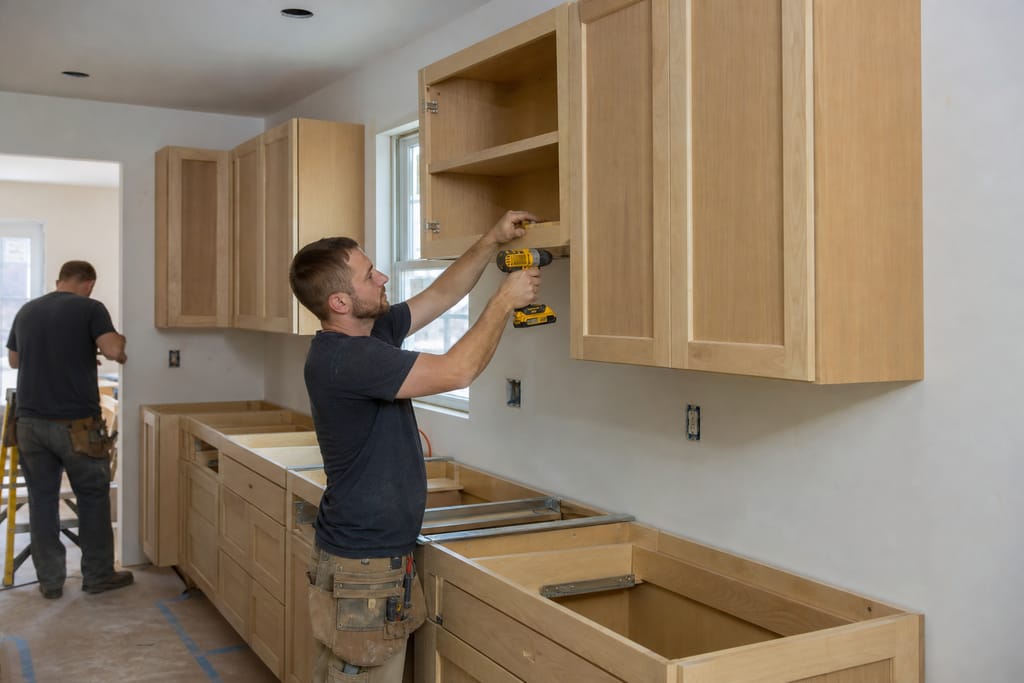 Step 4
Cabinetry Installation
New custom cabinets are installed according to the approved design.
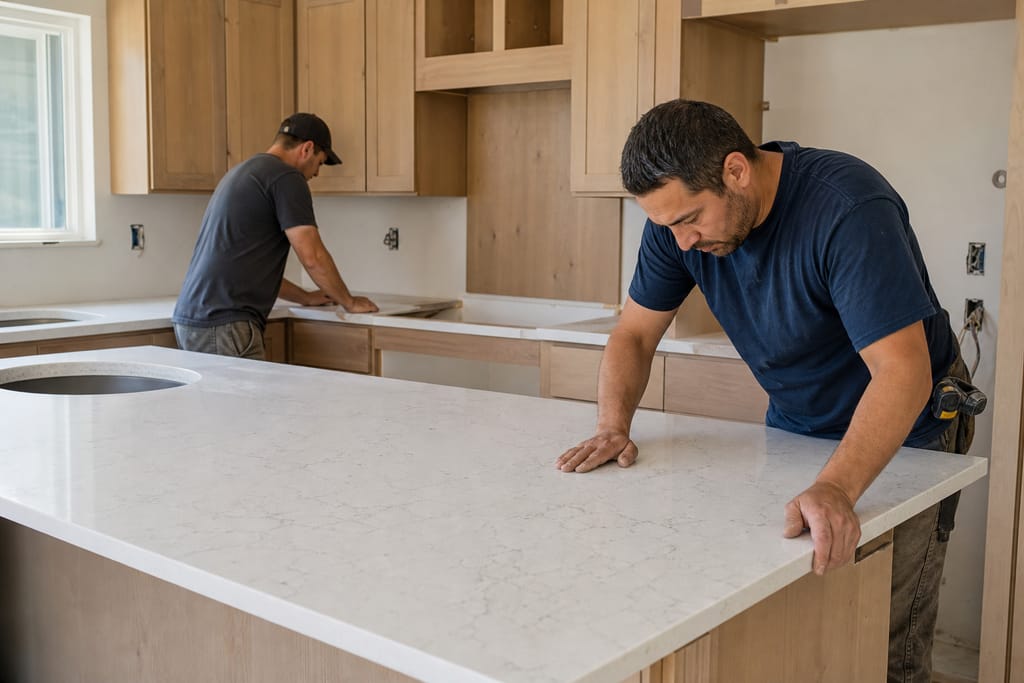 Step 5
Countertop Integration
Countertops are fitted and aligned with the new cabinetry layout.
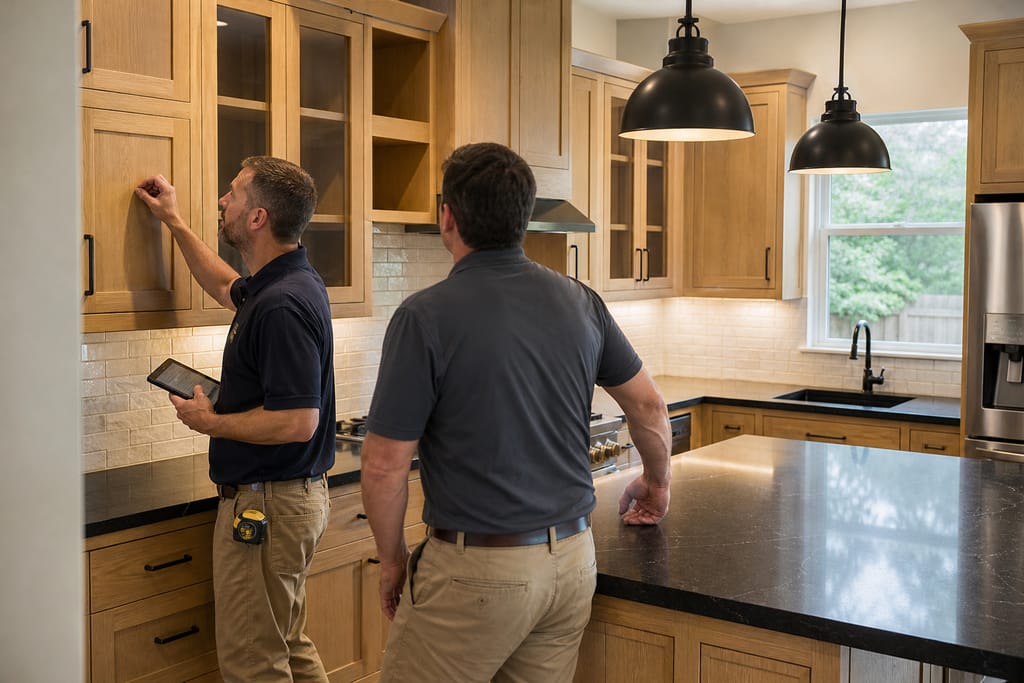 Step 6
Final Walkthrough
We review the finished space with you to ensure every detail meets expectations.
Materials
Materials and methods for Custom Kitchen Remodels
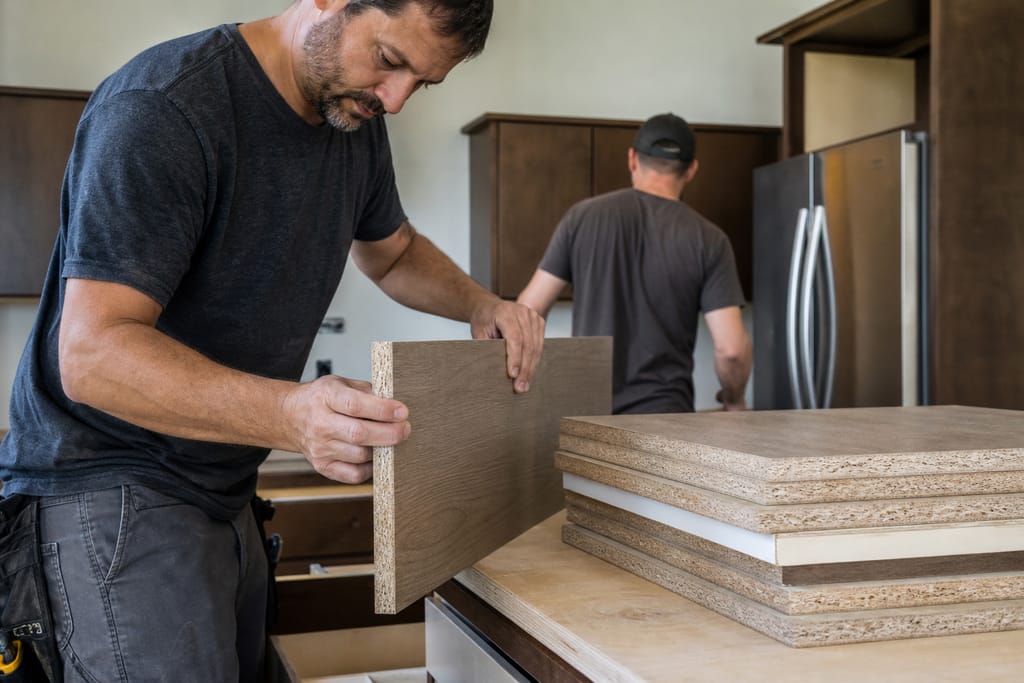
Engineered Wood Panels
A stable base material that resists warping through Kyle's hot summers and wetter spring stretches.
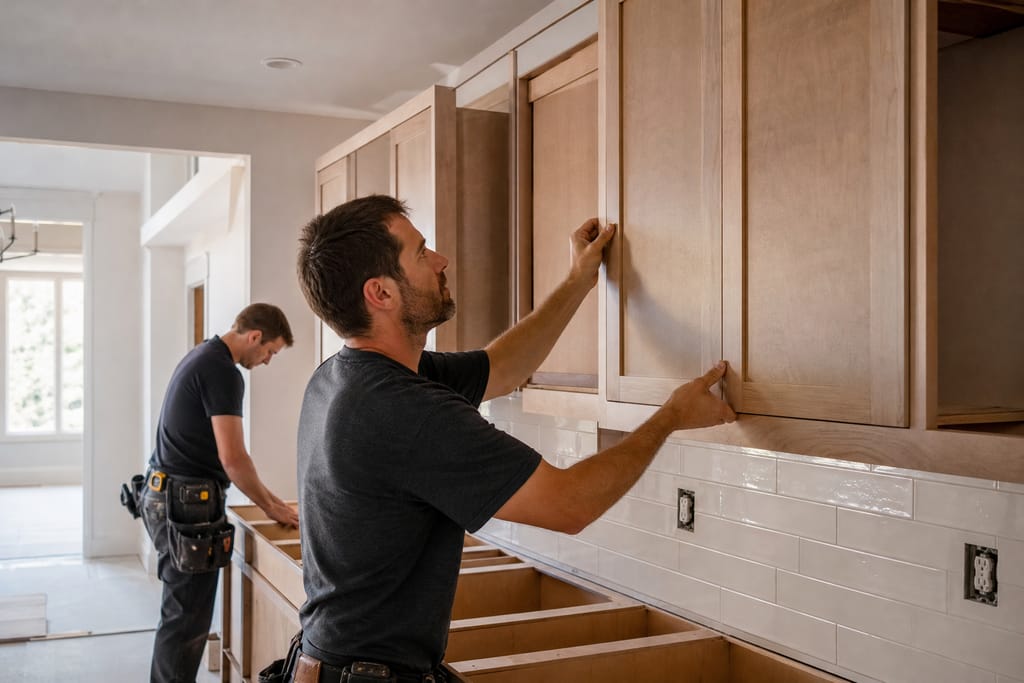
Custom Cabinet Doors
Doors built to the updated layout's exact openings, no filler strips needed.
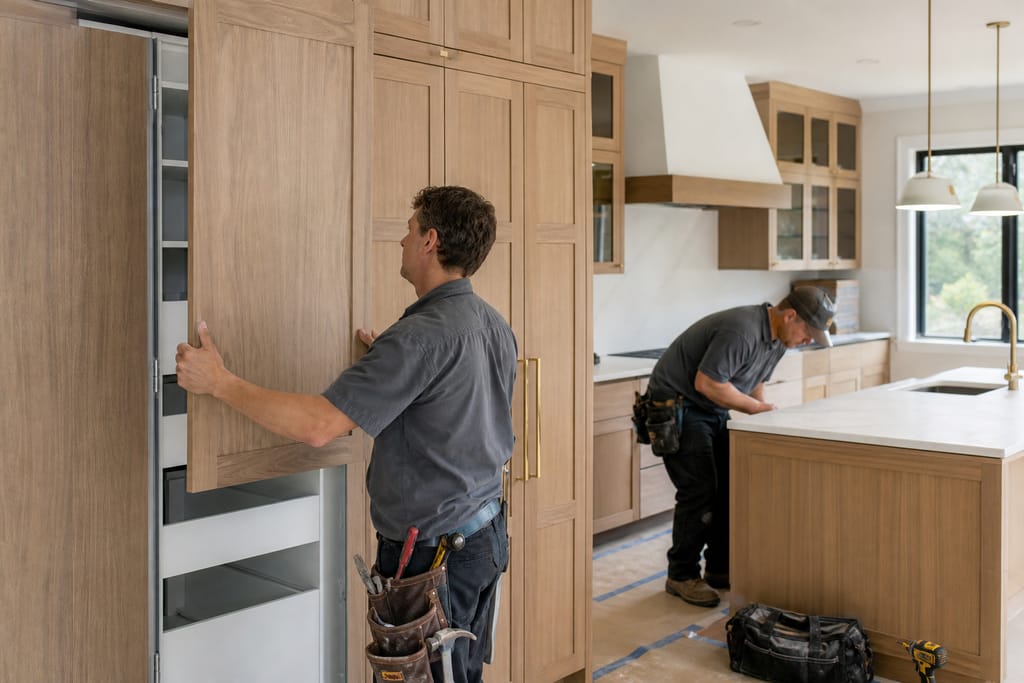
Integrated Appliance Panels
Panels that conceal appliances for a built-in look instead of a visible gap.
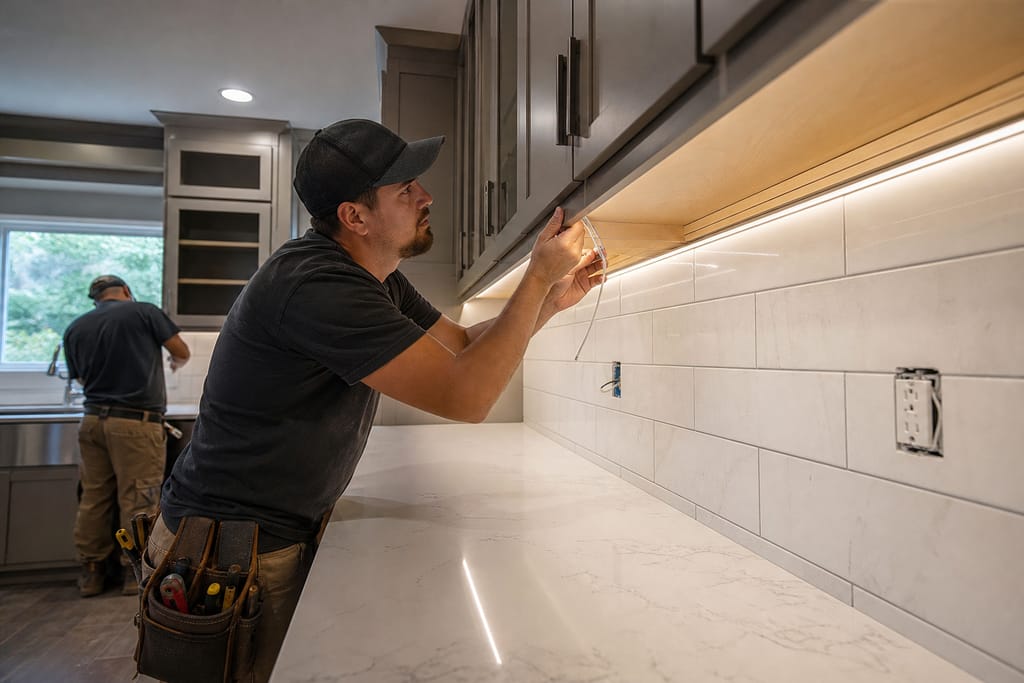
Under-Cabinet Lighting
Lighting prep installed beneath cabinets to improve task visibility at the counter.
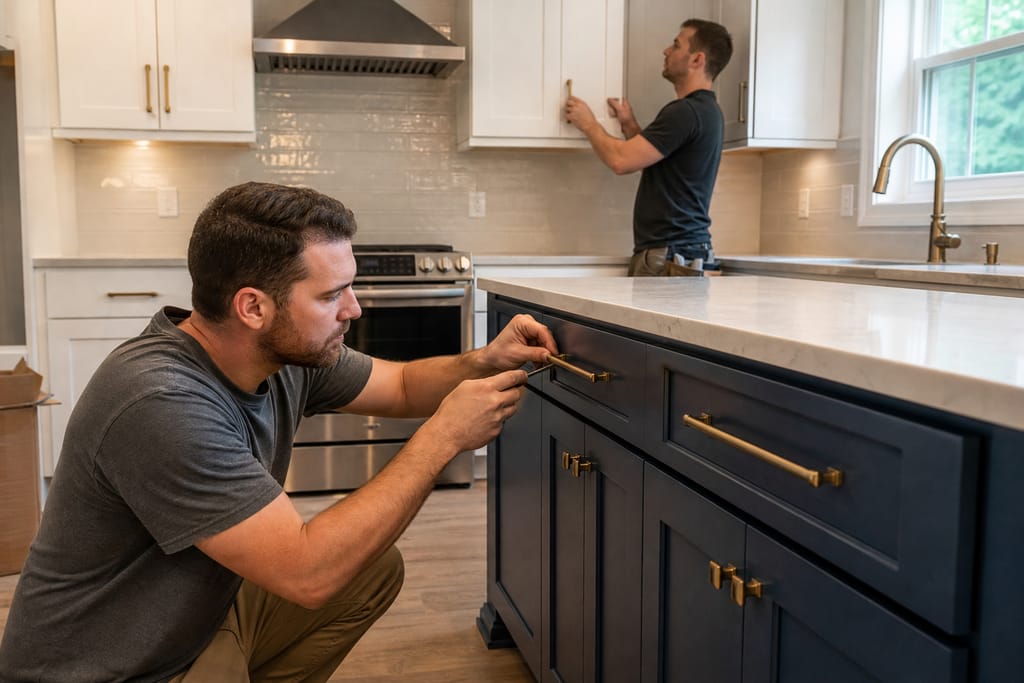
Hardware Finishes
Coordinated handles and pulls selected to unify the whole kitchen's new look.
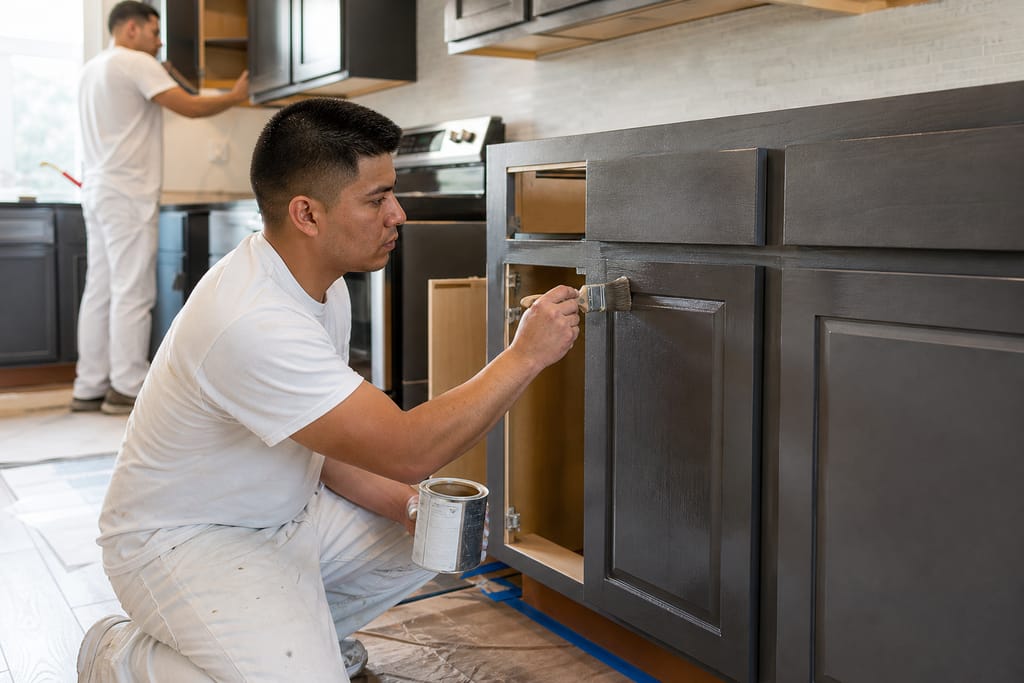
Sealant Coatings
Protective sealants applied to extend surface life against daily spills and heat near the range.
Questions on materials?
Get a Free EstimateTimeline
How long does a Custom Kitchen Remodels take?
A full remodel runs longer than a cabinet-only swap because layout and trade coordination take time.
- 01
Design consult
same day - 02
Layout and material approval
1–2 weeks - 03
Cabinet build
4–8 weeks - 04
Demo through install
1–2 weekson site, overlapping with other trades
Need a schedule that fits?
Get a Free EstimateBefore & after
Before and after Custom Kitchen Remodels
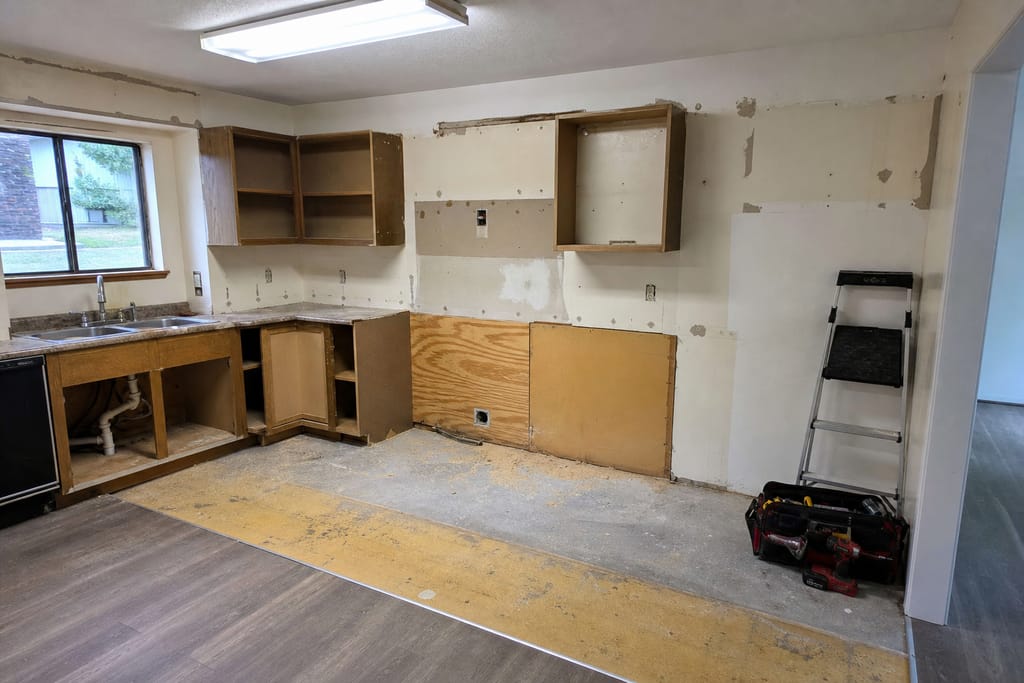
Before 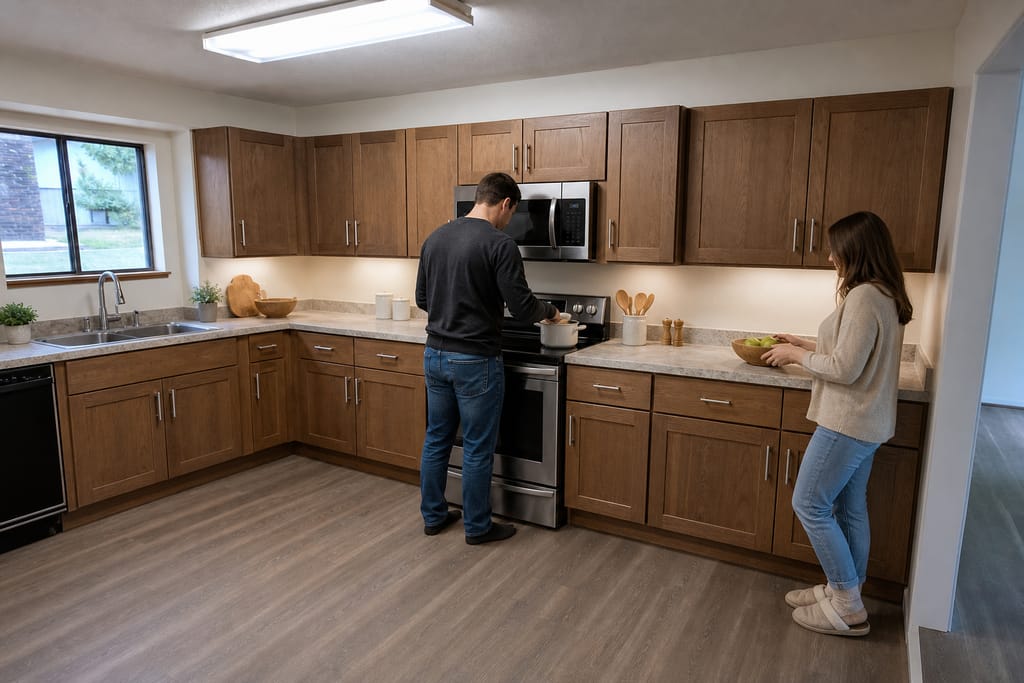
After
FAQs
Custom Kitchen Remodels FAQs
How much does a kitchen remodel cost in Kyle?
Full remodels cost more than cabinet-only jobs since layout, demo, and trade coordination are part of the scope. A free estimate gives you a number specific to your kitchen's size and layout changes.
How long does a full kitchen remodel take start to finish?
Expect 6-10 weeks total from design approval to final walkthrough, depending on how much the layout is changing.
Do I need a permit for a kitchen remodel?
Layout changes that move plumbing or electrical usually need a permit through the City of Kyle or Hays County. A cabinet-only swap with no layout change usually doesn't.
Is it better to hire one shop or coordinate multiple trades myself?
For a full remodel, one point of contact saves time and reduces the back-and-forth between cabinet, countertop, and electrical crews.
How far ahead should I order for a remodel?
Plan on ordering 6-8 weeks before you want the finished kitchen, longer during busy seasons.
More services
Other Custom Cabinets services
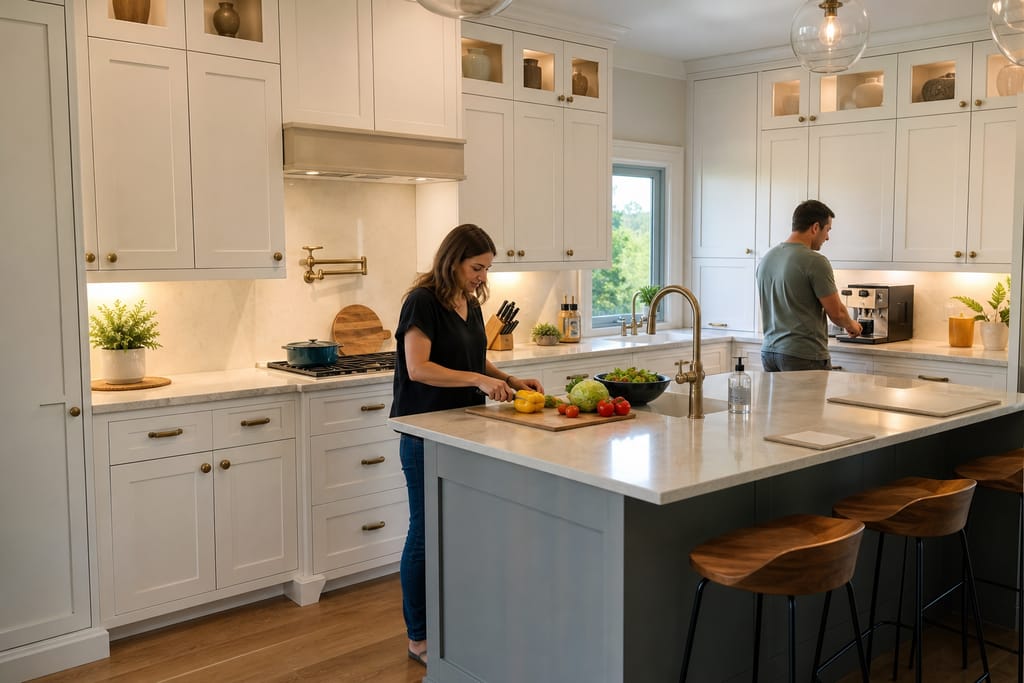
Custom Kitchen Cabinets
Custom kitchen cabinets built and installed in Kyle, TX. Measured for your space, built to order, with free estimates.
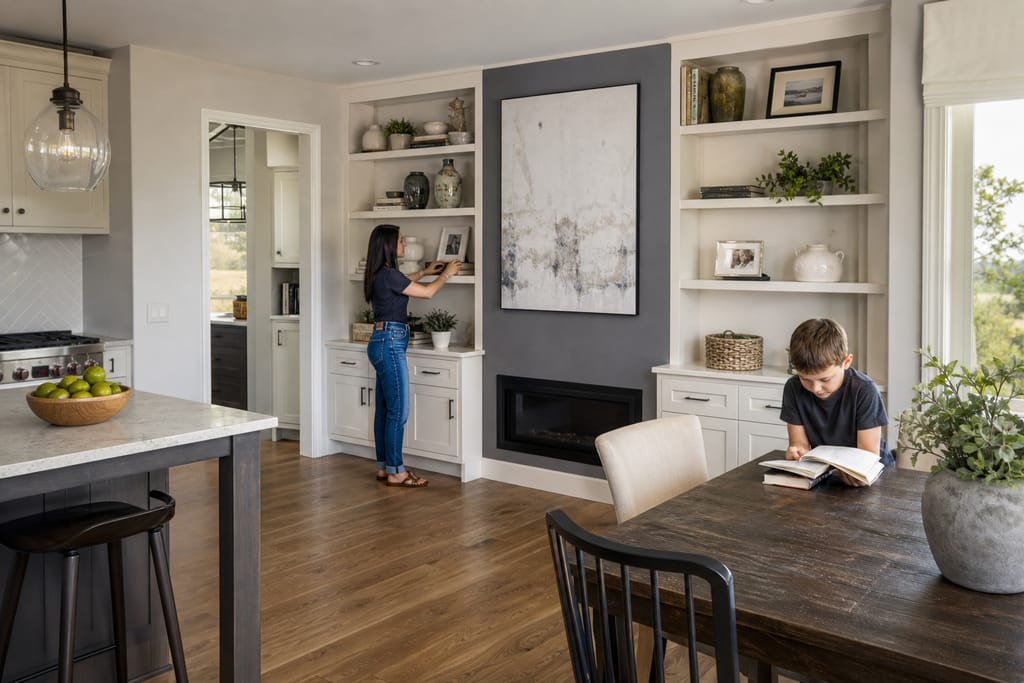
Built-In Shelving And Wall Units
Built-in shelving and wall units in Kyle, TX, custom-fit to your room with trim matching. Free estimates.
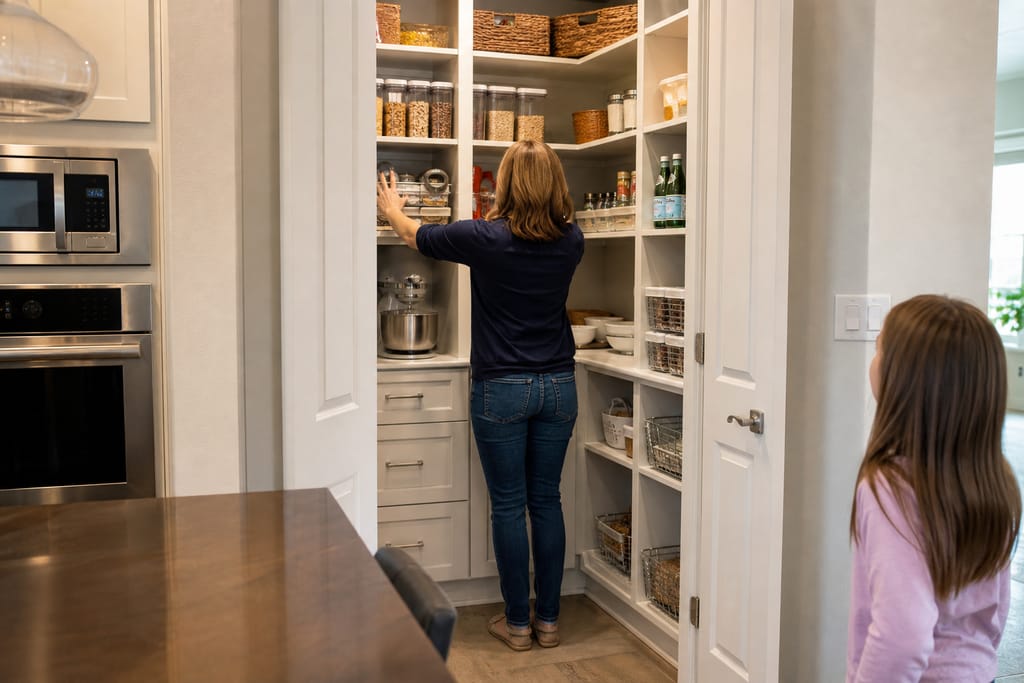
Custom Closet Systems
Custom closet systems in Kyle, TX built to fit your actual closet footprint, not a stock kit. Free estimates, measured install.
Ask about Custom Kitchen Remodels
Tell us about the project and how to reach you.