
Kyle Custom Cabinets
Garage Storage Cabinets in Kyle, TX
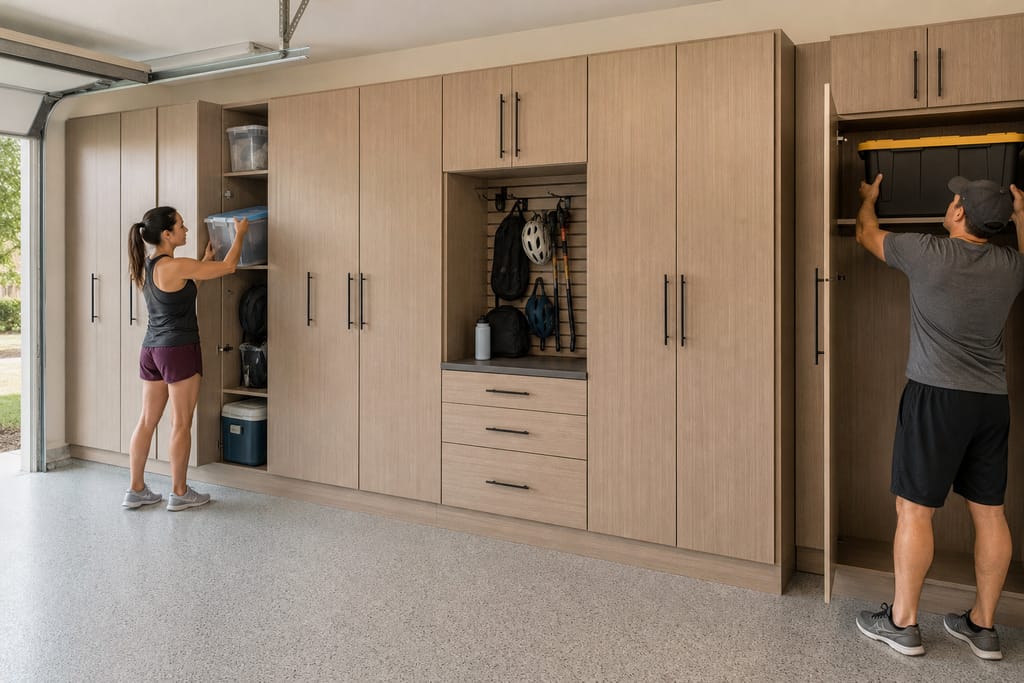
Garage storage cabinets built for Kyle, TX homes and acreage properties. Heavy-duty construction, wall-mounted and floor options.
- 15+ Years local experience
- 500+ Projects completed
- Licensed & Insured
Serving Kyle and nearby communities.
A garage holds tools, lawn equipment, and overflow storage that a few stacked plastic bins never organize well. Kyle Custom Cabinets builds garage storage cabinets sized to your actual garage layout, built with heavier-duty materials than kitchen or closet cabinetry since garages take more abuse from tools, oil, and temperature swings.
This is a distinct build from our interior cabinetry work: garage cabinets are constructed to handle unconditioned space and heavier loads, relevant whether you're in a tighter in-town Kyle garage or working with a larger workshop setup out toward Niederwald or Uhland where acreage lots are common.
What's included
What's included with Garage Storage Cabinets
Typically included: wall-mounted or floor cabinets, brackets sized for the wall type, and a protective finish. Optional: slatwall panels for hanging tools, custom shelving inserts for specific equipment, and flooring coordination. Customer prep: clear the garage wall or floor area and let us know what you're storing so we can size shelving accordingly.
Want a clearer scope?
Get a Free EstimateHow it works
How our Garage Storage Cabinets process works
 Step 1
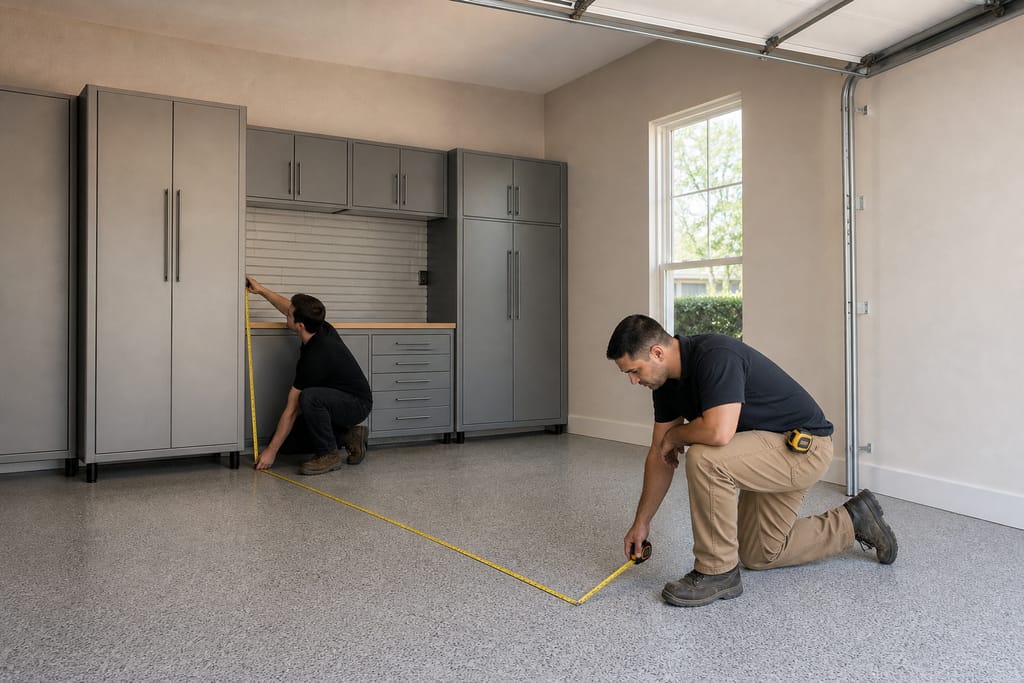
Garage Assessment
We evaluate the garage space to determine the best storage layout for your tools and equipment.
 Step 2
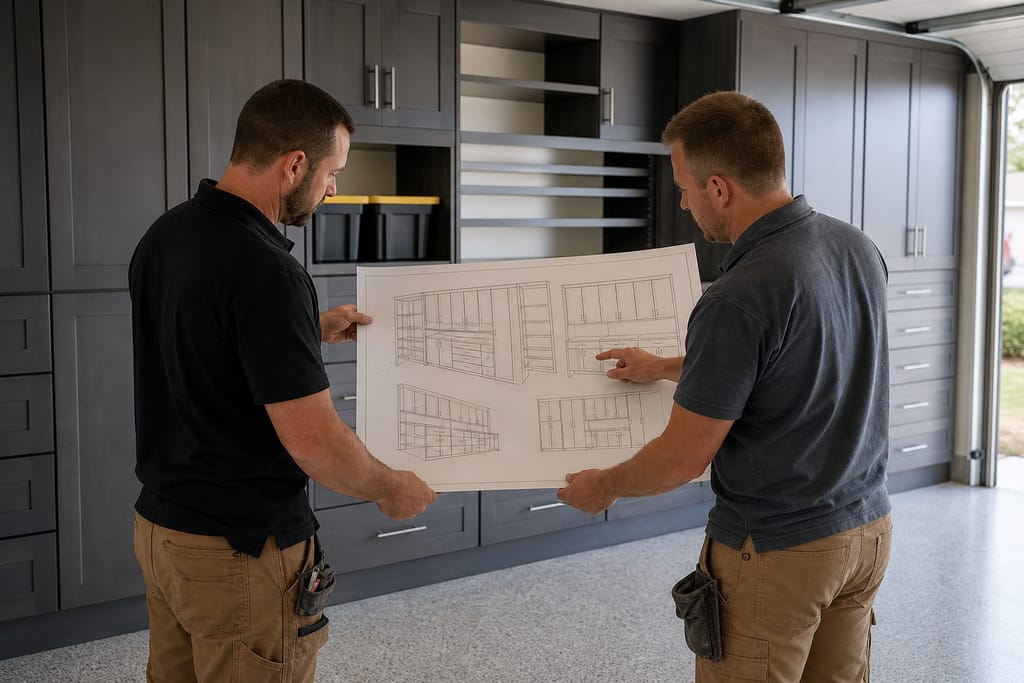
Layout Design
A design is created to maximize wall and floor storage without blocking vehicle or equipment access.
 Step 3
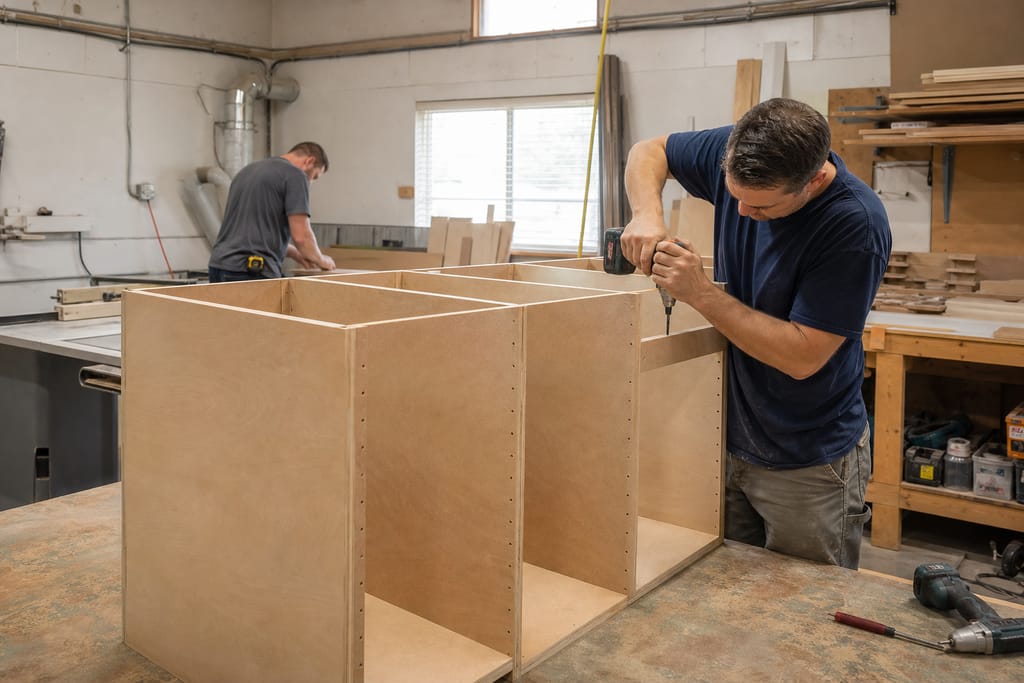
Cabinet Fabrication
Durable cabinets are built in our shop to withstand heavy garage use.
 Step 4
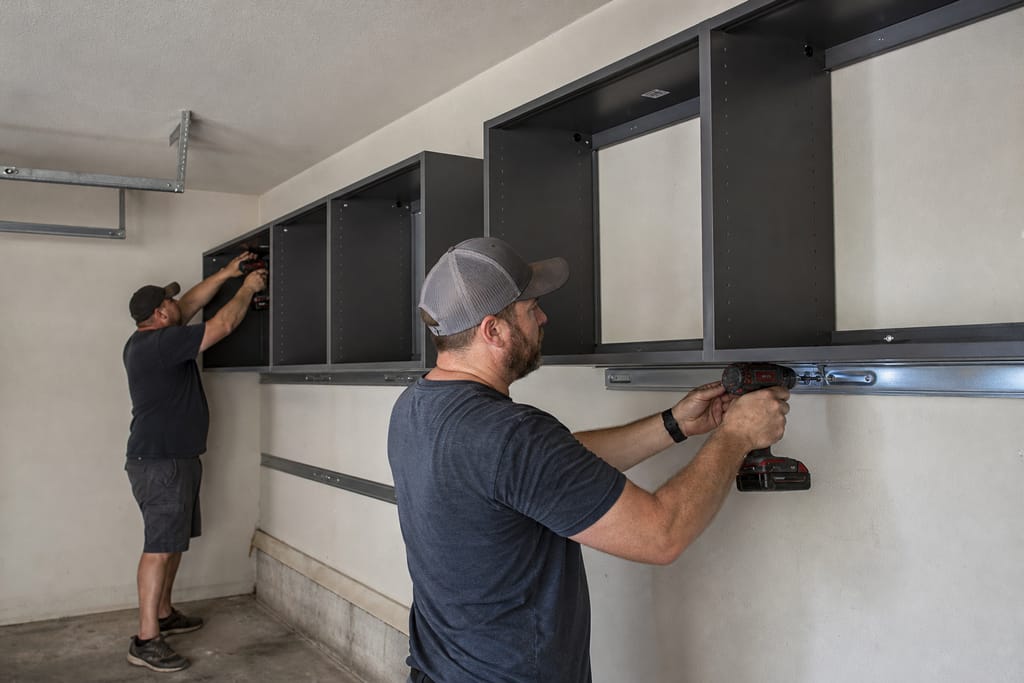
Hardware Installation
Brackets and hardware are installed for secure wall or floor mounting.
 Step 5
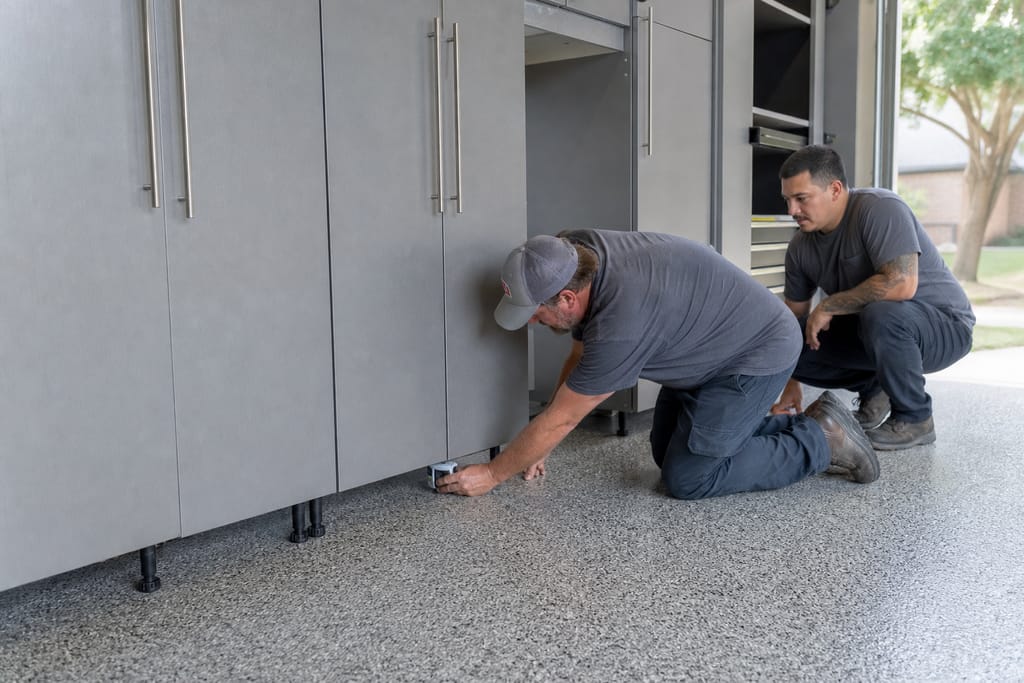
Flooring Coordination
Cabinet placement is coordinated with existing garage flooring and any workshop equipment.
 Step 6
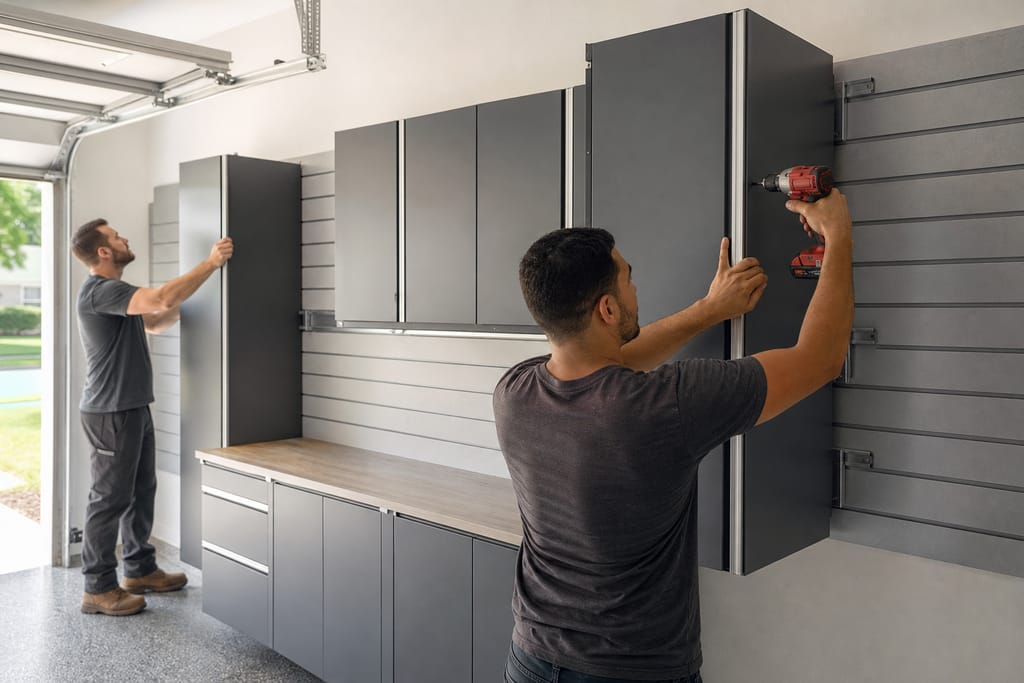
Final Installation
Cabinets are installed and anchored for long-term stability.
Materials
Materials and methods for Garage Storage Cabinets
Garages run hotter and more humid than conditioned living space, and they take more physical abuse, so construction has to account for both.
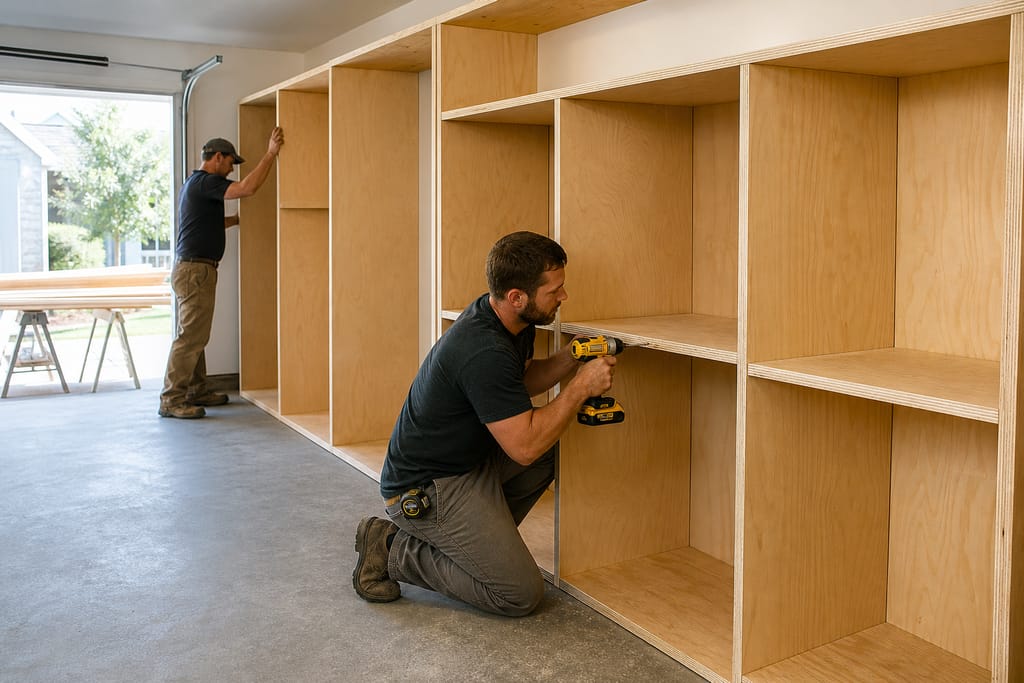
Heavy-Duty Plywood
Built thicker than interior cabinet boxes to support the weight of tools and equipment.
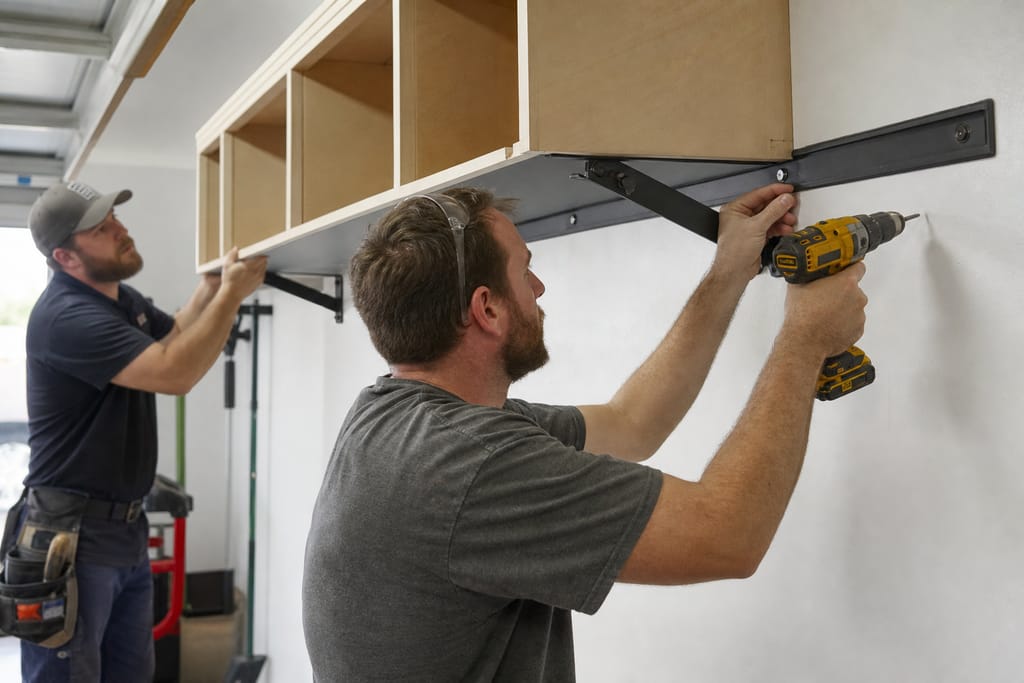
Wall-Mounted Brackets
Secures cabinets firmly to garage walls, sized for the actual wall framing rather than a generic anchor.
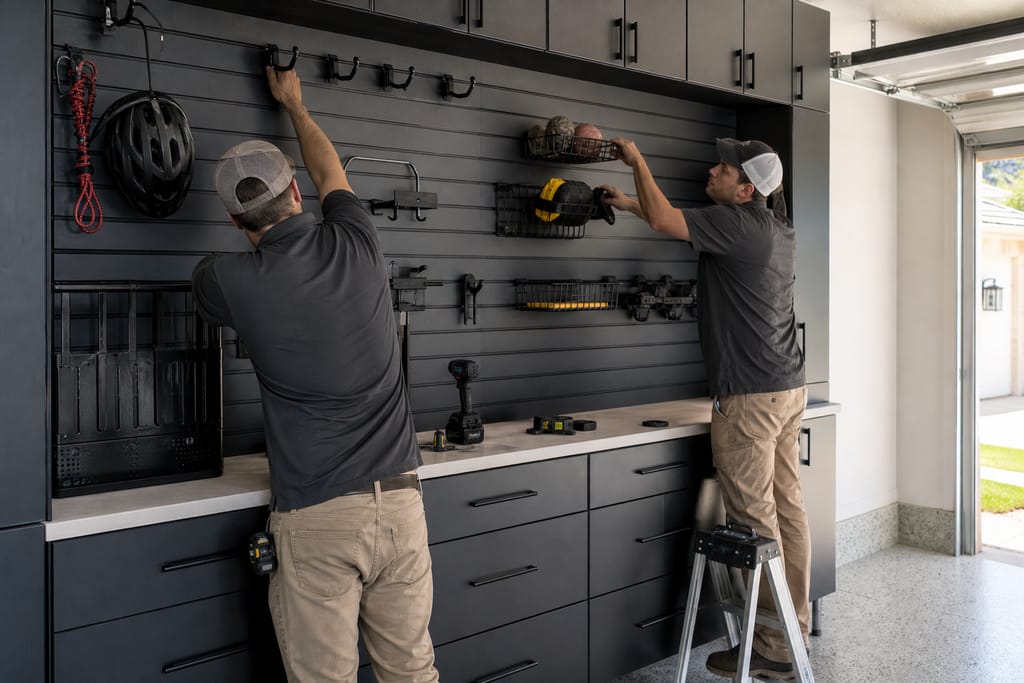
Slatwall Panels
Gives flexible hanging storage for tools and gear that changes over time.
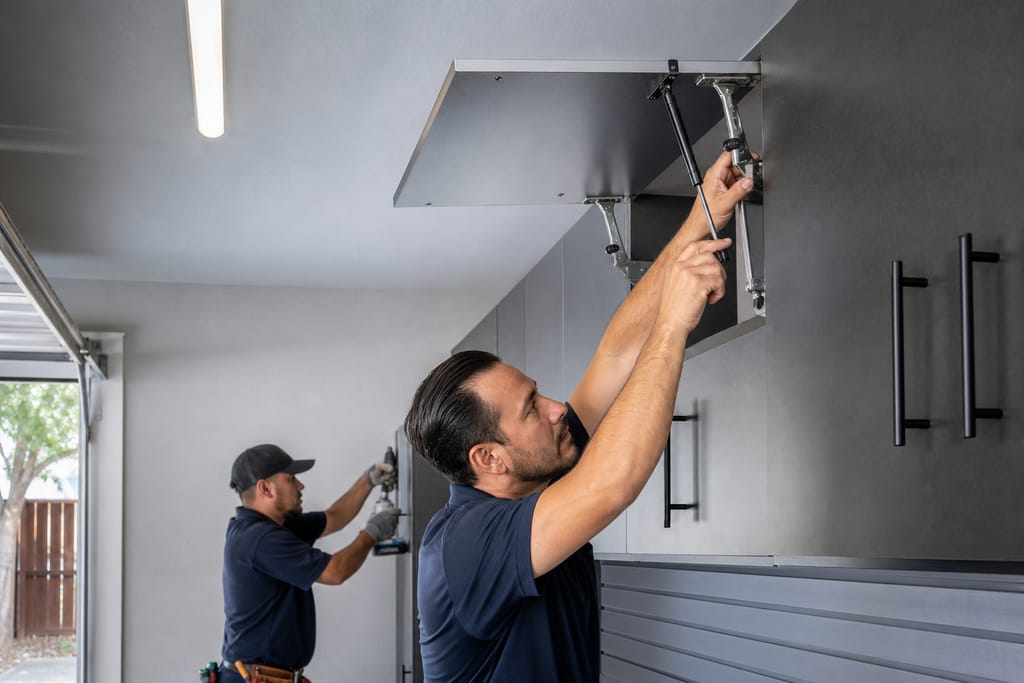
Industrial Hardware
Rated for the daily wear a garage sees, tougher than standard cabinet hardware.
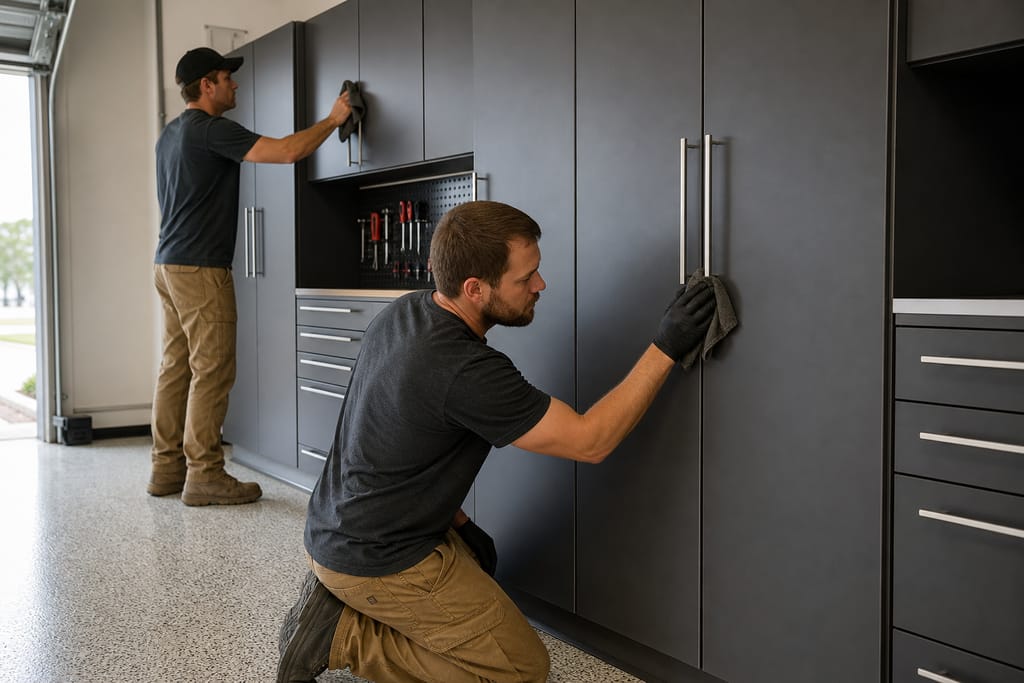
Protective Coatings
Resists scratches, oil, and the humidity swings unconditioned garage space goes through.
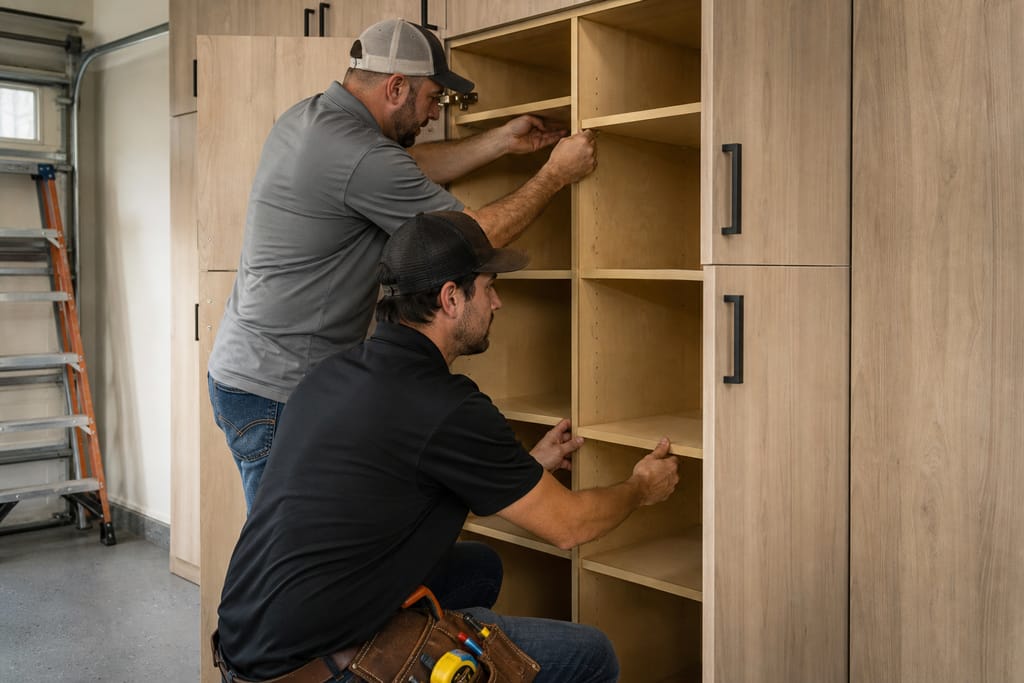
Custom Shelving Inserts
Sized to organize tools, supplies, and equipment specific to your garage or workshop.
Questions on materials?
Get a Free EstimateTimeline
How long does a Garage Storage Cabinets take?
- 01
Stage 1
Garage storage projects scale with how much wall and floor space you're outfitting, from a single wall to a full workshop buildout.
- 02
Consult and measure
same day.
- 03
Design approval
3–5 days.
- 04
Build time
2–4 weeks.
Need a schedule that fits?
Get a Free EstimateBefore & after
Before and after Garage Storage Cabinets results
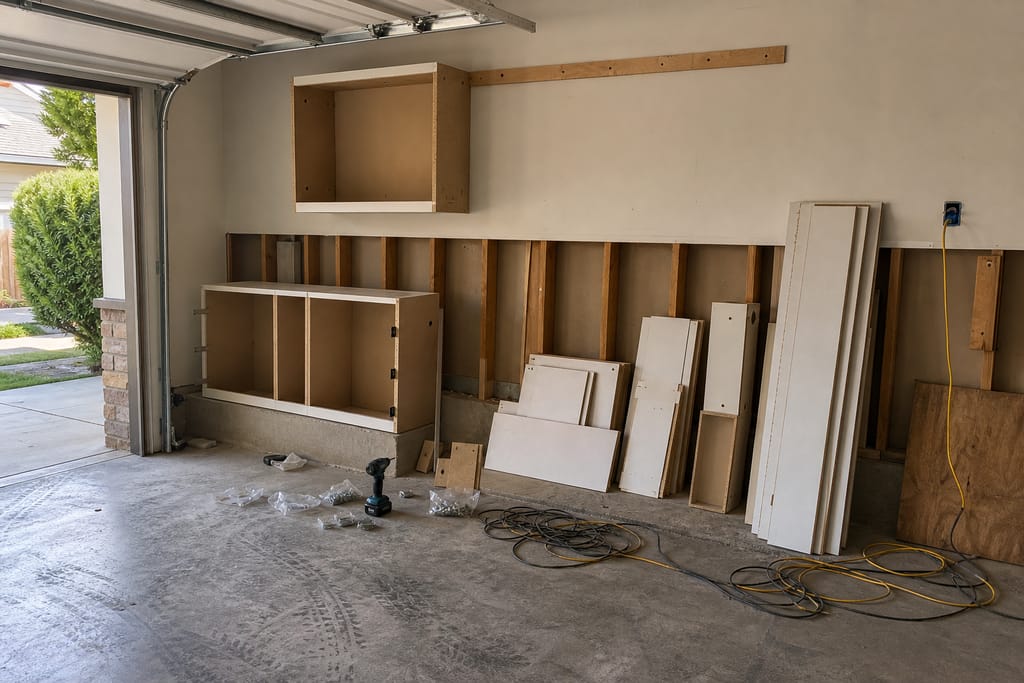
Before 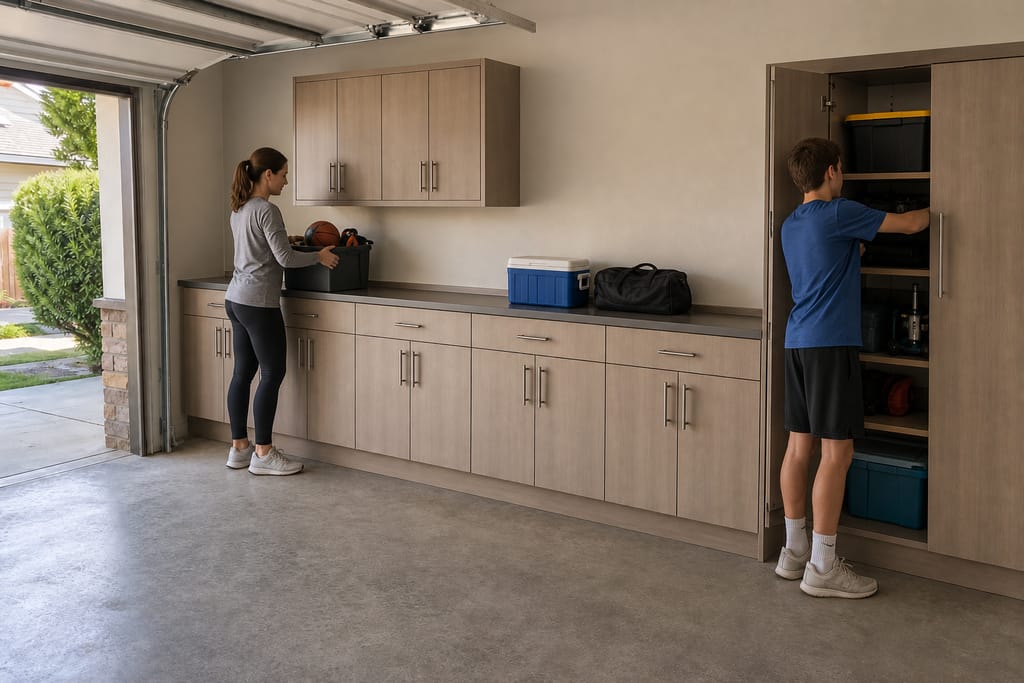
After
FAQs
Garage Storage Cabinets FAQs
How much do garage storage cabinets cost in Kyle?
Most projects run $2,500 to $9,000 depending on wall and floor cabinet count, slatwall additions, and finish. A free estimate gets you an exact number for your garage or workshop.
How long does a garage storage cabinet project take?
Design to install typically runs three to five weeks depending on scope, longer for a full workshop buildout.
Do I need a permit for garage storage cabinets?
Cabinetry-only installs usually don't require a permit. Adding new electrical for lighting or outlets may need one, check with the City of Kyle or Hays County.
Is DIY garage storage a good idea?
Stock wall shelving kits work for light storage needs. Once you're outfitting a workshop or storing heavier equipment, built-to-fit cabinets with proper wall anchoring hold up better than a retail kit.
What's typically included in a garage storage cabinet build?
Wall-mounted or floor cabinets, mounting hardware, and a protective finish. Electrical work for lighting is coordinated separately.
Are garage cabinets built differently than kitchen cabinets?
Garage cabinetry uses heavier-duty materials and hardware since garages see more temperature swings, moisture, and physical wear than interior living space.
Next step
Get a Garage Storage Cabinets estimate in Kyle
Call (737) 248-7726 or request a free estimate for your garage or workshop.
More services
Other Custom Cabinets services
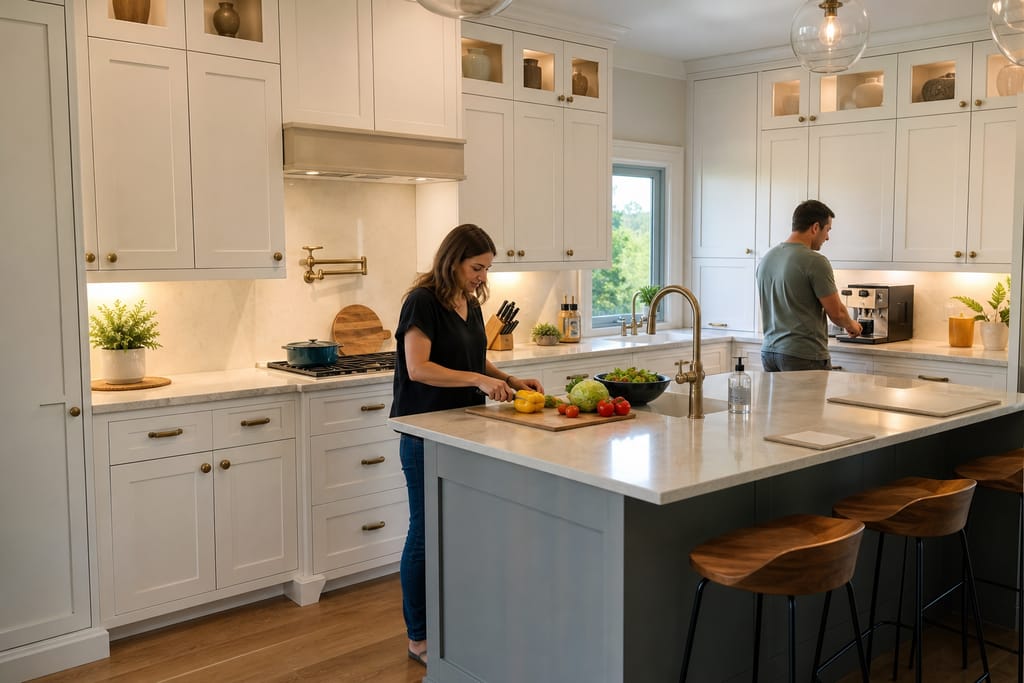
Custom Kitchen Cabinets
Custom kitchen cabinets built and installed in Kyle, TX. Measured for your space, built to order, with free estimates.
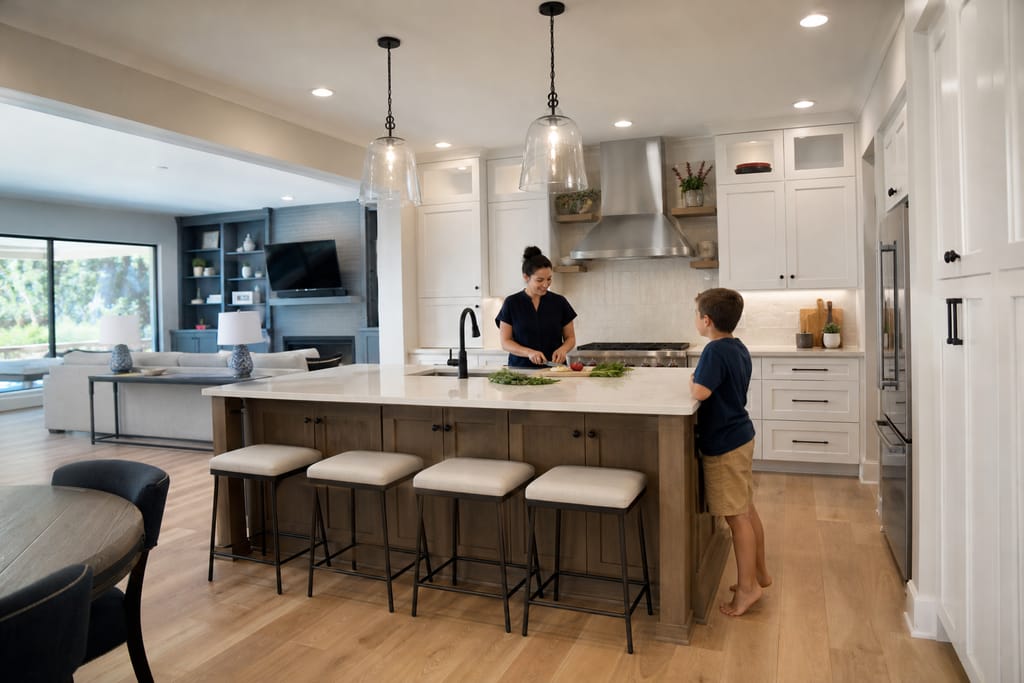
Custom Kitchen Remodels
Full custom kitchen remodels in Kyle, TX. Layout changes, new cabinetry, and trade coordination, with free estimates.
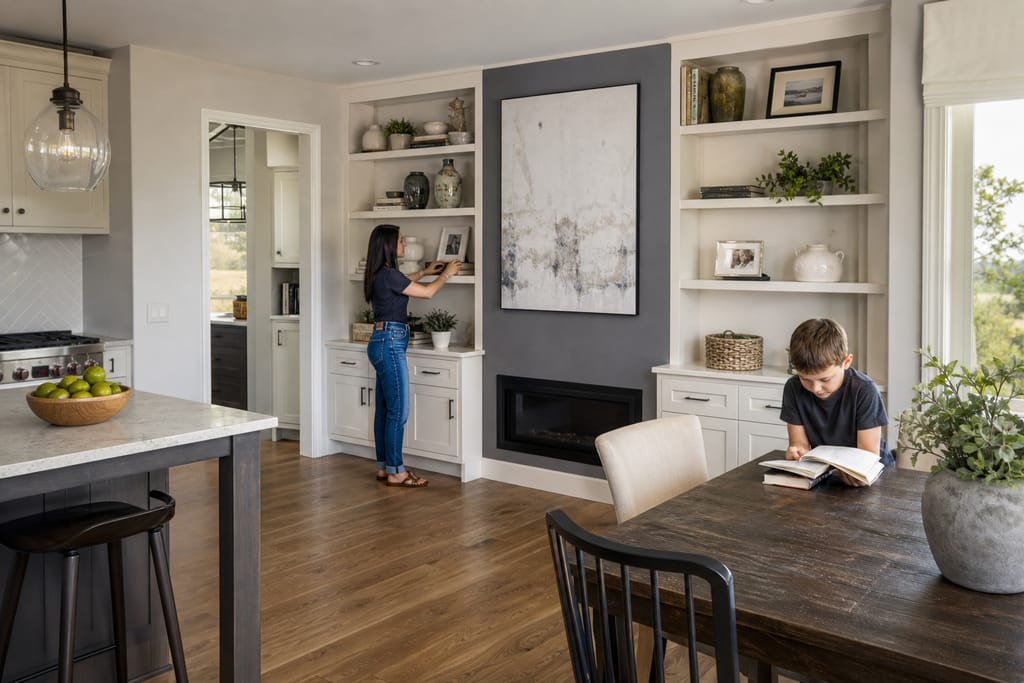
Built-In Shelving And Wall Units
Built-in shelving and wall units in Kyle, TX, custom-fit to your room with trim matching. Free estimates.
Ask about Garage Storage Cabinets
Tell us about the project and how to reach you.